
BEDS4
BATHS2 full 1 partial
SQUARE FEET2,748
MLS#5229121
STATUSActive
PROPERTY TYPEResidential - Single Family
SUBDIVISIONSharon
SCHOOLHighland Local
Property Description
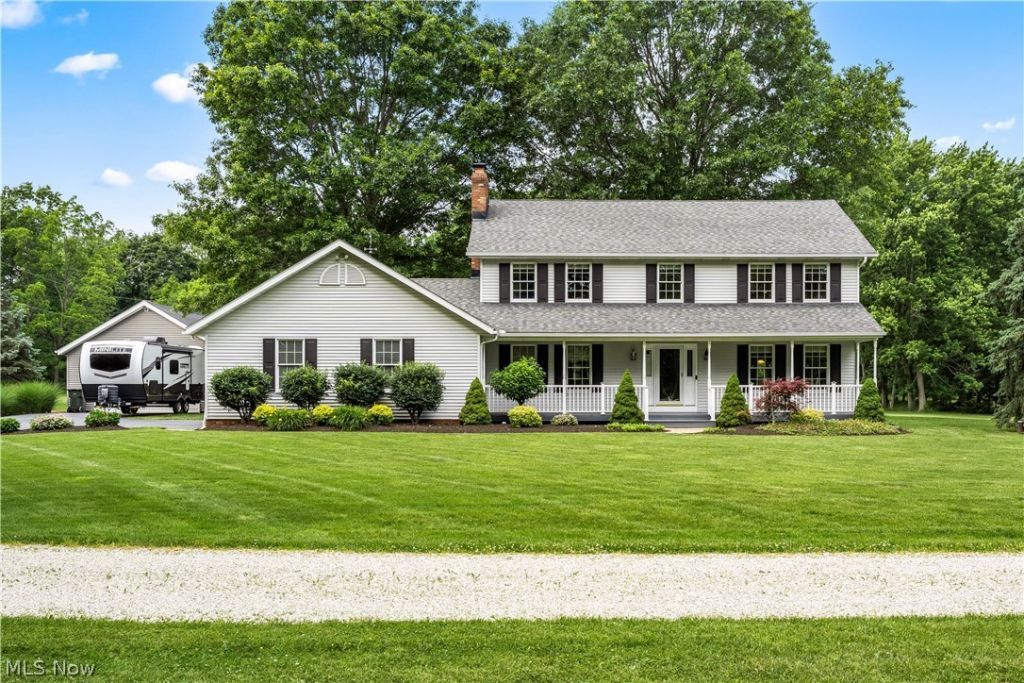
Welcome home to this charming and immaculately maintained property offering privacy, space, and thoughtful updates throughout. Set on almost three acres, this home is a rare find for buyers seeking room to breathe without sacrificing convenience. Step inside to a kitchen outfitted with all-new stainless steel appliances installed within the past year. Downstairs, the finished basement provides additional living space complete with a pool table, perfect for game nights, parties, or simply relaxing at home. The attached, oversized garage features sleek polyspartic flooring, giving it a clean, modern finish that's as durable as it is stylish. Outside, a huge 24' x 40' outbuilding offers endless possibilities, ideal as a workshop, hobby space, or extra storage. A 12' x 24' loft in the outbuilding is easily accessible via a fixed staircase and adds even more functional space for tools, seasonal items, or projects. This home has been well cared for, with major updates taken care of, including a newer roof, HVAC system (2019), and hot water tank (2026). All secondary entrance doors have also been replaced within the last five years, adding peace of mind and energy efficiency. With its blend of updated systems, versatile outbuilding, and generous acreage, this property offers the perfect balance of comfort, functionality, and room to grow.
Property Features
Property Type: Residential - Single Family
Basement: Partially Finished
Basement: Yes
Cooling: Central Air
Fireplaces: 1
Garage: 4 car attached
Heating: Forced Air, Gas
Home Style: Colonial
Lot Size: 2.73 Acres
Roof Type: Asphalt, Fiberglass
Stories: 2.0
Taxes: $4,761 / year
Year Built: 1988
Feature Descriptions
Appliances: Dishwasher, Microwave, Range, Refrigerator, Water Softener
Exterior: Vinyl Siding
Fencing: None
Fireplace: Family Room
Lot: Pond on Lot
Parcel#: 033-12D-30-005
Parking: Attached, Garage
Patio/Porch: Deck, Front Porch
Sewer: Septic Tank
Water: Well
Local Schools
School District: Highland Local
Listed By / Shown By
Listed By
Agency Name: Russell Real Estate Services
Agency Contact: adambellinski@att.net, 330-685-5583
Shown By
Agency Title: DeHOFF REALTORS
Agency Phone: 330-499-8153

Estimate Your Payment
Estimated Payment
$ 3,222.33 per month $2,650.58 Principal & Interest $396.75 Property Tax $175.00 Homeowner's Insurance
7694 Hartman Road | MLS# 5229121
This single family home located at 7694 Hartman Road , Wadsworth, OH 44281 is currently listed for sale with an asking price of $600,000. This property was built in 1988 and has 4 bedrooms and 2 full and 1 partial baths with 2748 sq. ft. Hartman Road is located in the Sharon subdivision within the Highland Local school district. Search Sharon real estate on www.dehoffrealestate.com today.