
BEDS4
BATHS1 full 1 partial
SQUARE FEET1,746
MLS#5242550
STATUSActive
PROPERTY TYPEResidential - Single Family
SCHOOLRiverside Local
Property Description
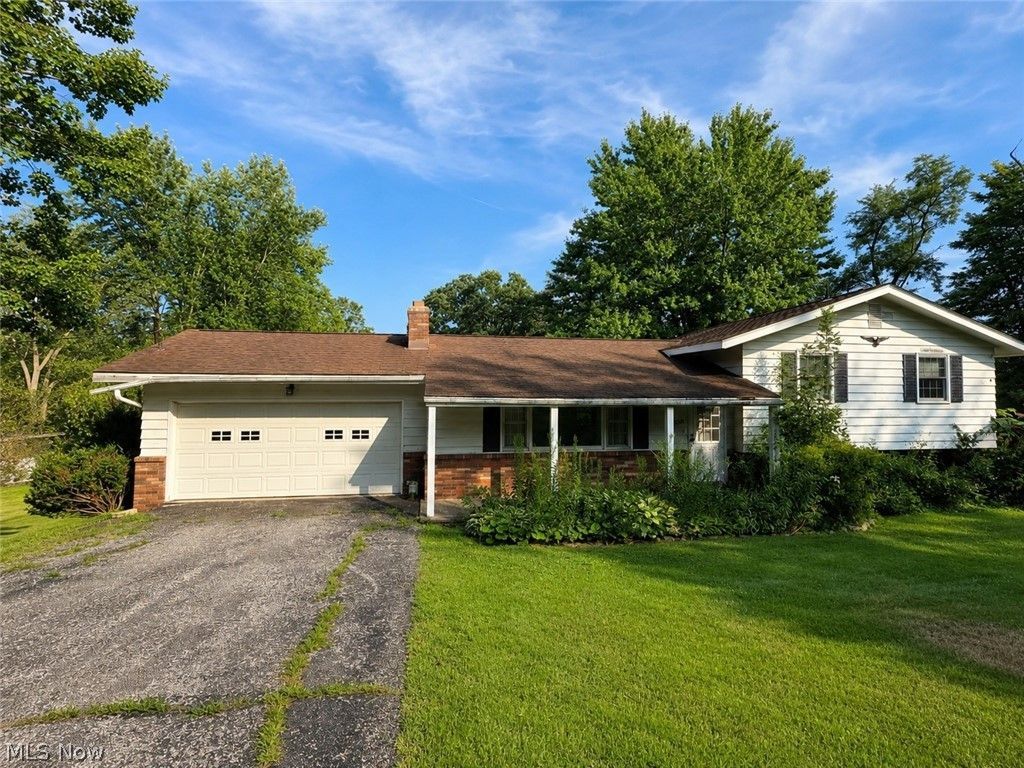
Investment opportunity in a great Concord Township Location! This spacious split-level home offers an excellent opportunity for an investor, rehabber, or buyer looking to create a home tailored to their own vision. Situated in a desirable Concord township neighborhood, this property features a functional split-level layout with plenty to potential to renovate, update and add value. The home is being offered in as-is condition and will require updates and improvements, providing the opportulnty to transform the existing space into a beautiful home or investment property. With a desirable location, estatblished neighborhood and solid potential, this is a great opportunity to take on and make your own! Bring your vision and unlock the potential this property has to offer! Cash only.
Property Features
Property Type: Residential - Single Family
Basement: Yes
Basement: Full
Cooling: Ceiling Fan(s)
Fireplaces: 1
Garage: 2 car attached
Heating: Baseboard, Fireplace(s)
Home Style: Split Level
Lot Size: 0.75 Acres
Roof Type: Asphalt
Stories: 3.0
Taxes: $3,982 / year
Year Built: 1968
Feature Descriptions
Appliances: Microwave, Range, Refrigerator
Days on Site: 1
Exterior: Brick
Parcel#: 08-A-029-A-00-038-0
Parking: Attached, Garage
Sewer: Public Sewer
Water: Public
Window: Wood Frames
Room Sizes
Bedroom: 13 x 11 Level - Lower
Bedroom: 10 x 9 Level - Second
Bedroom: 13 x 12 Level - Second
Primary Bedroom: 14 x 10 Level - Second
Dining Room: 11 x 10 Level - First
Kitchen: 13 x 11 Level - First
Family Room: 22 x 11 Level - Lower
Living Room: 19 x 12 Level - Second
Local Schools
School District: Riverside Local
Listed By / Shown By
Listed By
Agency Name: Century 21 Homestar
Agency Contact: jenoff.realestate@gmail.com, 330-774-2399
Shown By
Agency Title: DeHOFF REALTORS
Agency Phone: 330-499-8153

Estimate Your Payment
Estimated Payment
$ 1,271.34 per month $881.32 Principal & Interest $331.83 Property Tax $58.19 Homeowner's Insurance
6981 Highland View Drive | MLS# 5242550
This single family home located at 6981 Highland View Drive, Painesville, OH 44077 is currently listed for sale with an asking price of $199,500. This property was built in 1968 and has 4 bedrooms and 1 full and 1 partial baths with 1746 sq. ft. Highland View Drive is located within the Riverside Local school district. Search Painesville real estate on www.dehoffrealestate.com today.