
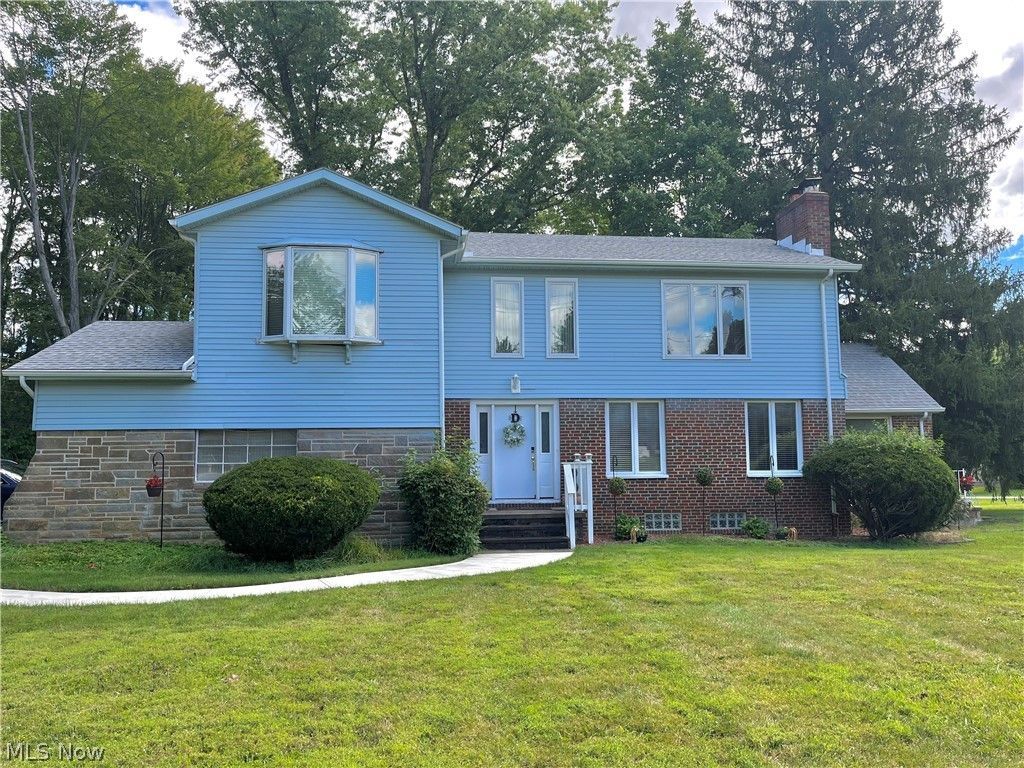
BEDS4
BATHS2 full 1 partial
SQUARE FEET2,692
MLS#5238249
STATUSActive
PROPERTY TYPEResidential - Single Family
SUBDIVISIONMaplehurst Sub/Svees
SCHOOLSolon City
Property Description
Welcome to 5929 SOM Center Rd, and this incredible opportunity to own in North Solon! A beautiful colonial sitting on nearly a full acre, this lovely home is conveniently close to everything Solon has to offer; parks, shopping, grocery, community, and highways. Light and bright open space concept offering ease and comfort. The first floor features a large kitchen with access to the back deck. The second floor has a stunning master suite, 2 additional large bedrooms and a second full bath. A 4th bathrooim is on the 1st floor along with a half-bath. Updates Include: New Hot Water Heater & Furnance (2026). The unfinished basement is perfect for a game room or hobby room. Don't Let This One Pass You By!
Property Features
Property Type: Residential - Single Family
Basement: Yes
Basement: Full, Concrete, Walk-Out Access
Cooling: Central Air, Ceiling Fan(s)
Fireplaces: 1
Garage: 2 car attached
Heating: Forced Air, Gas
Home Style: Colonial
Lot Size: 0.96 Acres
Roof Type: Asphalt
Stories: 2.0
Taxes: $6,518 / year
Year Built: 1950
Amenities
Ceiling Fan(s)
Eat-in Kitchen
His and Hers Closets
Low Flow Plumbing Fixtures
Multiple Closets
Recessed Lighting
Wired for Data
Walk-In Closet(s)
Jetted Tub
Feature Descriptions
Appliances: Dryer, Dishwasher, Disposal, Microwave, Range, Refrigerator, Washer
Exterior: Aluminum Siding, Brick
Fireplace: Living Room
Laundry: In Basement
Lot: Corner Lot, Cul-De-Sac
Parcel#: 952-27-024
Parking: Attached, Garage
Patio/Porch: Deck
Sewer: Public Sewer
Water: Public
Local Schools
School District: Solon City
Listed By / Shown By
Listed By
Agency Name: RECA Realty, Inc.
Agency Contact: 440-248-4779, recarealty@yahoo.com
Shown By
Agency Title: DeHOFF REALTORS
Agency Phone: 330-499-8153

Estimate Your Payment
Estimated Payment
$ 2,497.52 per month $1,833.32 Principal & Interest $543.17 Property Tax $121.04 Homeowner's Insurance
5929 Som Center Road | MLS# 5238249
This single family home located at 5929 Som Center Road, Solon, OH 44139 is currently listed for sale with an asking price of $415,000. This property was built in 1950 and has 4 bedrooms and 2 full and 1 partial baths with 2692 sq. ft. Som Center Road is located in the Maplehurst Sub/Svees subdivision within the Solon City school district. Search Maplehurst Sub/Svees real estate on www.dehoffrealestate.com today.