
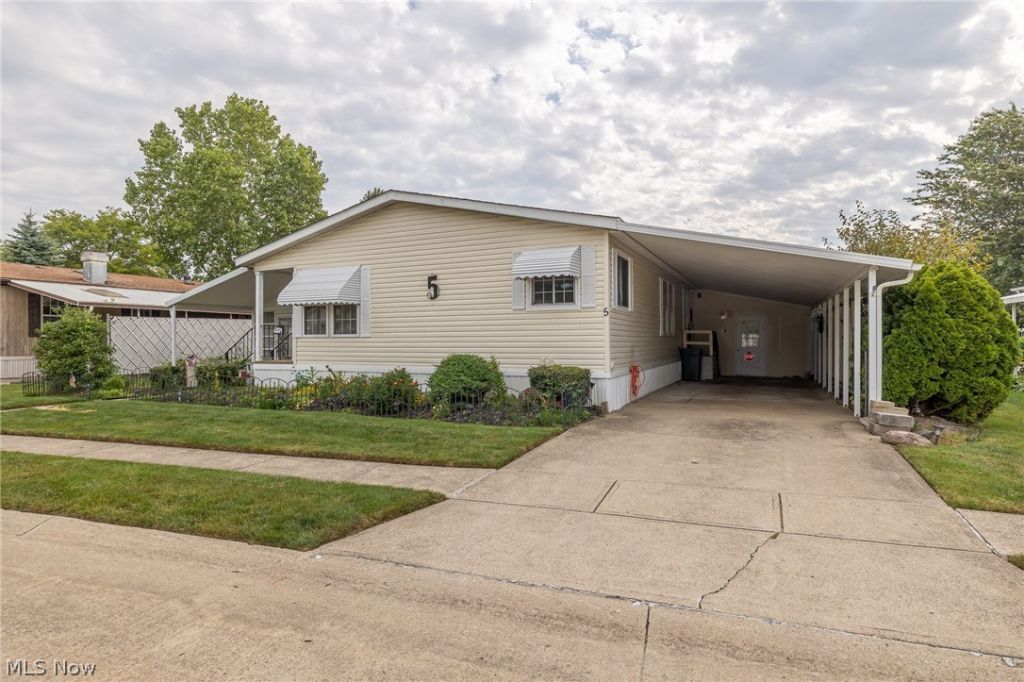
BEDS2
BATHS2 full
SQUARE FEET1,680
MLS#5231964
STATUSActive
PROPERTY TYPEResidential - Single Family
SUBDIVISIONColumbia Park
SCHOOLOlmsted Falls City
Property Description
COLUMBIA Park IS A 55 AND OLDER CONCEPT OF LIVING and is Ohio's Premier Adult Land Lease Community! Amenities Include: Gated entrance! On site Shopping Plaza! On site Management! Walking Path/Dog Walking Path! Shuffleboard! Bocce Ball! Library! Crafts, and Social Hall! The floor plan is very appealing. This 1991 Schult measuring 60x1680 square foot. There is a large eat in kitchen, which opens up into a very nice morning room. The perfect place to have your first cup of morning coffee! This home offers a formal living room, master suite, second larger bedroom plus a nice size laundry room and sunroom. The sunroom, you gain access by going through the den. There is also a very nice patio partner! Why not come out and take a look for yourself!
Property Features
Property Type: Residential - Single Family
Cooling: Central Air
Fireplaces: 1
Heating: Electric, Fireplace(s), Heat Pump
Home Style: Manufactured Home, Mobile Home, Ranch
Roof Type: Asphalt, Fiberglass
Stories: 1.0
Taxes: $2,637 / year
Year Built: 1991
Feature Descriptions
Accessibility: None
Days on Site: 1
Exterior: Vinyl Siding
Fireplace: Wood Burning
Parcel#: 262-11-1163
Parking: No Garage, Paved
Patio/Porch: Enclosed, Patio, Porch
Pets Allowed: Yes
Sewer: Private Sewer
Water: Public
Room Sizes
Living Room: 16 x 9 Level - First
Primary Bedroom: 17 x 13 Level - First
Bathroom: 8 x 5 Level - First
Bedroom: 11 x 11 Level - First
Sunroom: 21 x 10 Level - First
Dining Room: 10 x 9 Level - First
Primary Bathroom: 10 x 7 Level - First
Utility Room: 10 x 9 Level - First
Bonus Room: 11 x 10 Level - First
Eat-in Kitchen: 21 x 11 Level - First
Local Schools
School District: Olmsted Falls City
Listed By / Shown By
Listed By
Agency Name: Keller Williams Citywide
Agency Contact: reneemusat@kw.com, 440-342-0032
Shown By
Agency Title: DeHOFF REALTORS
Agency Phone: 330-499-8153

Estimate Your Payment
Estimated Payment
$ 737.30 per month $485.50 Principal & Interest $219.75 Property Tax $32.05 Homeowner's Insurance
5 Concert Court | MLS# 5231964
This single family home located at 5 Concert Court, Olmsted Township, OH 44138 is currently listed for sale with an asking price of $109,900. This property was built in 1991 and has 2 bedrooms and 2 full baths with 1680 sq. ft. Concert Court is located in the Columbia Park subdivision within the Olmsted Falls City school district. Search Columbia Park real estate on www.dehoffrealestate.com today.