
BEDS4
BATHS2 full 1 partial
SQUARE FEET3,699
MLS#5242639
STATUSActive
PROPERTY TYPEResidential - Single Family
SCHOOLSt Clairsville-Richl - 706
Property Description
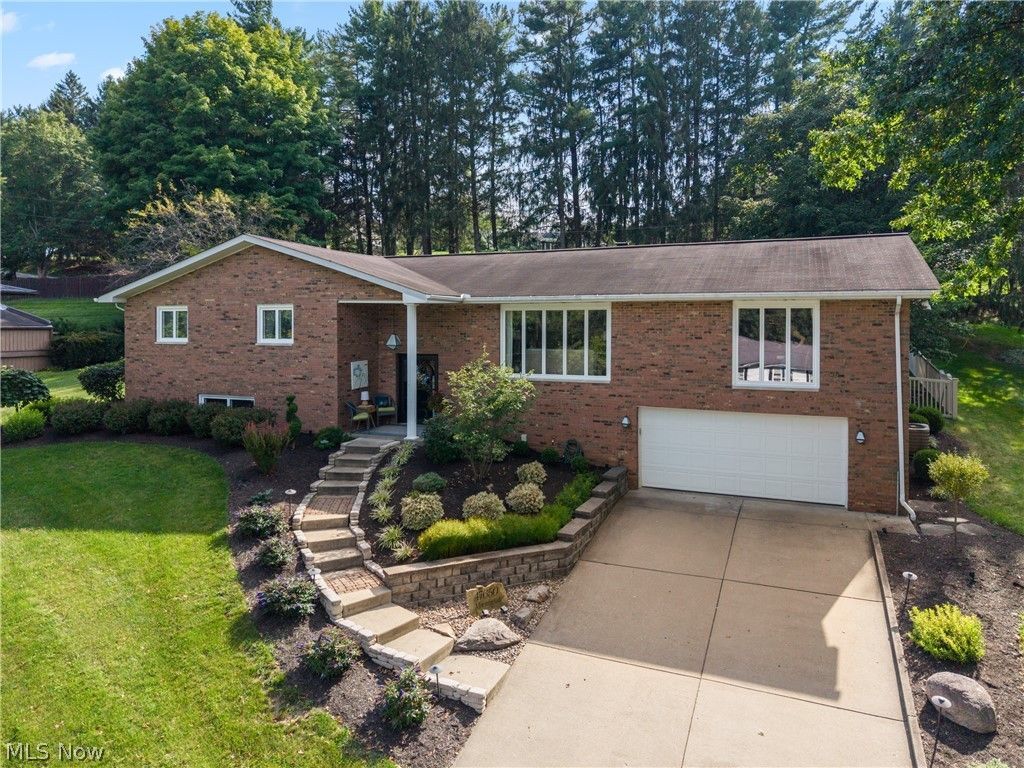
Located in Country Club Estates, welcome to this beautifully updated 4-bedroom brick home offering a modern floor plan, spacious living areas, and exceptional indoor-outdoor living. Thoughtfully designed and meticulously maintained, this home is truly move-in ready. The main level features three spacious bedrooms and two full bathrooms, along with an inviting living room showcasing rich Brazilian cherry hardwood flooring and a cozy wood-burning fireplace. The heart of the home is the beautifully updated kitchen, complete with quartz countertops, a large granite island, custom cabinetry, and GE Monogram stainless steel appliances, including a double oven and downdraft cooktop. The open, functional layout makes this space ideal for everyday living and entertaining. The lower level provides an impressive additional living and entertainment area, featuring a large custom bar, a fourth bedroom, half bath, and an electric fireplace?perfect for hosting guests, enjoying game nights, or creating a comfortable secondary living space. Outside, the all-brick exterior offers timeless curb appeal, while the fully fenced backyard, installed in 2023, provides privacy and plenty of room to enjoy the outdoors. A covered patio with vinyl curtains extends the usable outdoor season, creating a versatile space for relaxing and entertaining in a variety of weather conditions. The property is also professionally landscaped and maintained, offering beautiful surroundings with minimal effort. Recent updates include brand-new windows installed in July 2026, along with a new front door and storm door. A new 50-gallon water heater was installed in June 2026, providing additional peace of mind. The property also includes a Generac generator. With its combination of modern updates, spacious living areas, quality finishes, and extensive recent improvements, this exceptional 4-bedroom home offers comfort, style, and functionality throughout. Nothing to do but move in and enjoy!
Property Features
Property Type: Residential - Single Family
Basement: Yes
Basement: Full, Finished
Cooling: Central Air
Fireplaces: 2
Garage: 2 car attached
Heating: Fireplace(s), Gas
Home Style: Split Level
Lot Size: 0.52 Acres
Roof Type: Asphalt, Fiberglass
Stories: 2.0
Taxes: $3,688 / year
Year Built: 1970
Amenities
Built-in Features
Ceiling Fan(s)
Chandelier
Crown Molding
Dry Bar
Eat-in Kitchen
Granite Counters
High Ceilings
His and Hers Closets
Kitchen Island
Multiple Closets
Open Floorplan
Pantry
Recessed Lighting
Storage
Walk-In Closet(s)
Private Yard
Feature Descriptions
Appliances: Built-In Oven, Cooktop, Dryer, Dishwasher, Freezer, Disposal, Microwave, Range, Refrigerator, Washer
Exterior: Brick
Fencing: Vinyl
Fireplace: Basement, Family Room, Other, Wood Burning
Parcel#: 32-02270.000
Parking: Attached, Garage
Patio/Porch: Rear Porch, Covered, Enclosed, Patio, Porch
Security: Smoke Detector(s)
Sewer: Public Sewer
Water: Public
Room Sizes
Bonus Room: N D x N D Level - Lower
Laundry: N D x N D Level - Lower
Bathroom: N D x N D Level - Lower
Bedroom: N D x N D Level - Lower
Recreation: N D x N D Level - Lower
Primary Bedroom: N D x N D Level - First
Bedroom: N D x N D Level - First
Bedroom: N D x N D Level - First
Primary Bathroom: N D x N D Level - First
Kitchen: N D x N D Level - First
Dining Room: N D x N D Level - First
Living Room: N D x N D Level - First
Family Room: N D x N D Level - First
Bathroom: N D x N D Level - First
Local Schools
School District: St Clairsville-Richl - 706
Listed By / Shown By
Listed By
Agency Name: The Holden Agency
Agency Contact: jgrady@theholdenagencyre.com, 740-338-9931
Shown By
Agency Title: DeHOFF REALTORS
Agency Phone: 330-499-8153

Estimate Your Payment
Estimated Payment
$ 2,798.55 per month $2,336.93 Principal & Interest $307.33 Property Tax $154.29 Homeowner's Insurance
47650 Morningside Drive | MLS# 5242639
This single family home located at 47650 Morningside Drive, Saint Clairsville, OH 43950 is currently listed for sale with an asking price of $529,000. This property was built in 1970 and has 4 bedrooms and 2 full and 1 partial baths with 3699 sq. ft. Morningside Drive is located within the St Clairsville-Richl - 706 school district. Search Saint Clairsville real estate on www.dehoffrealestate.com today.