
BEDS4
BATHS2 full 2 partial
SQUARE FEET4,050
MLS#5235235
STATUSActive
PROPERTY TYPEResidential - Single Family
SCHOOLWellington Exempted Village
Property Description
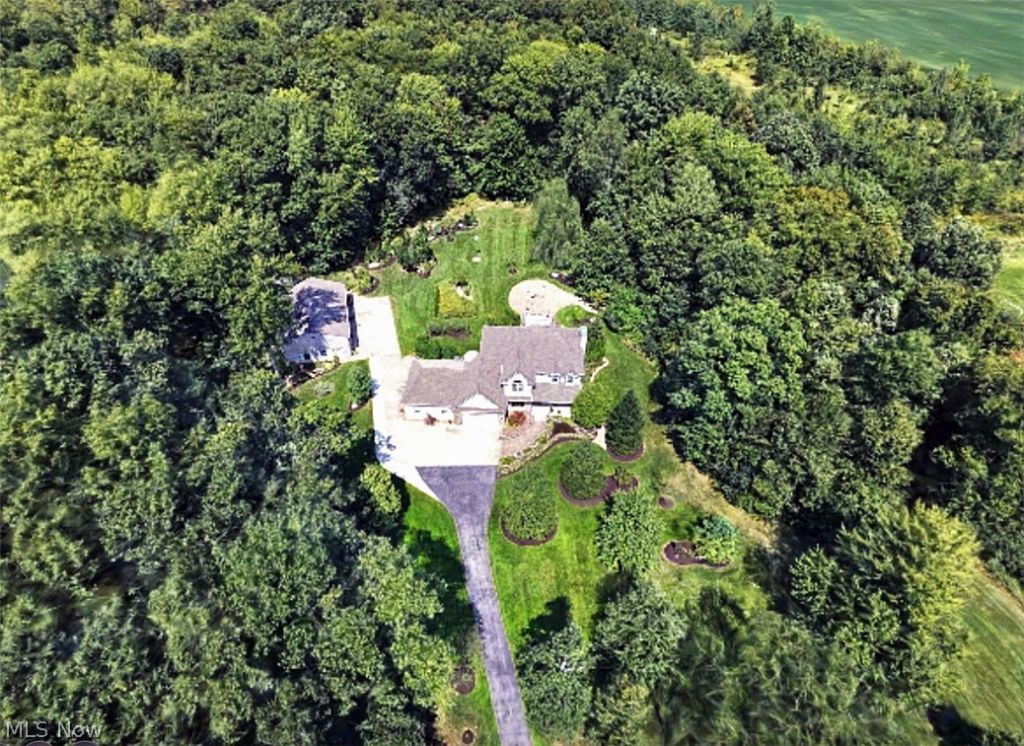
A property like no other! A rare & amazing opportunity. Near 7 acres of the perfect combination of lush landscaping & extreme wooded privacy surround this fully updated 3000+ square foot home PLUS separate (attached at the garage) 600 s/f in law (built 2017) ranch home. The main level features a parlor/living room, study/library, & spacious great room open to a country kitchen with sliders that accesses a 500 sf deck overlooking the beautiful yard & beyond. Hardwood floors, Natural woodwork & solid 6 panel doors throughout. The great room boasts a soapstone wood burner (great entertaining space.) The kitchen provides excellent workspace & abundant storage with custom fit oak Kraft Maid cabinetry & Italian ceramic flooring in kitchen, laundry & baths. The 1st level is completed by an updated powder room & laundry. Upstairs you'll find a lovely open loft/sitting area w/vaulted ceiling, 3 generous bedrooms & 2 full baths. The large master suite includes a deep walk-in closet and private bath with separate tub & shower. Partially finished lower level with drop ceiling & pellet-burning stove. Walk in shower (plumbed for full bath.) Walkout sliding safety window in basement w/built-in escape well. Geothermal triple function heating & cooling. Absolutely lovey In Law house separated from the main home by the attached garage. Utilities (water, electric, septic-sewer are attached to the main home w/separate furnace & cooling system-control but fed through main home.) Laminate waterproof flooring throughout. The home has a private porch with safety railing & stairs to a pretty patio. Apartment sized microwave, glass top electric stove refrigerator (w/dual bottom freezers) & stacked washer/dryer (included.) 3 bay barn/workshop with 10K car/truck lift. All insulated garage doors. New roofs & gutters with leaf guards on all 3 structures. 3 acre forest area in the rear of the parcels has never been cut or harvested with Groves of beach, nut trees, shag bar, Hickory & oak.
Property Features
Property Type: Residential - Single Family
Basement: Yes
Basement: Full, Finished, Interior Entry, Partial, Concrete, Partially Finished, Bath/Stubbed, Walk-Up Access, Sump Pump
Cooling: Central Air, Ceiling Fan(s), Geothermal, Whole House
Fireplaces: 1
Garage: 2 car attached
Heating: Electric, Geothermal
Home Style: Bungalow, Cape Cod, Colonial, Ranch
Lot Size: 6.75 Acres
Roof Type: Asphalt, Fiberglass
Stories: 1.0
Taxes: $6,122 / year
Year Built: 2001
Amenities
Ceiling Fan(s)
Cathedral Ceiling(s)
Entrance Foyer
Eat-in Kitchen
Granite Counters
High Ceilings
In-Law Floorplan
Open Floorplan
Pantry
See Remarks
Storage
Soaking Tub
Vaulted Ceiling(s)
Natural Woodwork
Walk-In Closet(s)
Jetted Tub
Courtyard
Garden
Lighting
Private Yard
Rain Gutters
RV Hookup
Storage
Uncovered Courtyard
Feature Descriptions
Accessibility: Accessible Washer/Dryer, Accessible Kitchen Appliances, Accessible Stairway, Accessible Full Bath, Accessible Bedroom, Adaptable Bathroom Walls, Accessible Common Area, Accessible Closets, Enhanced Accessible, Grip-Accessible Features, Accessible Kitchen, Accessible Central Living Area, Central Living Area, Visitable, Accessible Doors, Accessible Entrance, Accessible Hallway(s)
Appliances: Dryer, Dishwasher, Disposal, Microwave, Range, Refrigerator, Washer
Exterior: Brick, Vinyl Siding
Fireplace: Great Room, Wood Burning
Laundry: Inside, In Hall, Main Level, Laundry Room
Lot: Agricultural, Back Yard, Front Yard, Garden, Landscaped, Private, Secluded, Views, Wooded
Parcel#: 14-00-049-000-015
Parking: Attached, Boat, Drain, Direct Access, Driveway, Garage Faces Front, Garage, Garage Door Opener, Heated Garage, Paved, Parking Pad, Side By Side, Storage, Unpaved
Patio/Porch: Rear Porch, Covered, Deck, Front Porch, Patio, Porch, See Remarks, Terrace
Security: Smoke Detector(s)
Sewer: Septic Tank
View: Garden, Meadow, Panoramic, Trees/Woods
Water: Public
Window: Insulated Windows
Room Sizes
Laundry: 12 x 6 Level - First
Primary Bathroom: 11 x 11 Level - Second
Library: 12 x 11 Level - First
Family Room: 12 x 12 Level - First
Kitchen: 21 x 21 Level - First
Great Room: 26 x 20 Level - First
Dining Room: 13 x 11 Level - First
Primary Bedroom: 17 x 17 Level - Second
Bedroom: 11 x 11 Level - Second
Bedroom: 15 x 10 Level - Second
Bathroom: 10 x 7 Level - Second
Utility Room: 25 x 13 Level - Lower
Exercise Room: 18 x 10 Level - Lower
Recreation: 27 x 20 Level - Lower
Loft: 23 x 12 Level - Second
Additl. Living Suite: 8 x 7 Level - First
Additl. Living Suite: 12 x 10 Level - First
Additl. Living Suite: 11 x 9 Level - First
Additl. Living Suite: 16 x 13 Level - First
Additl. Living Suite: 11 x 9 Level - First
Local Schools
School District: Wellington Exempted Village
Listed By / Shown By
Listed By
Agency Name: RE/MAX Real Estate Group
Agency Contact: 440-899-0000, results@ameritech.net
Shown By
Agency Title: DeHOFF REALTORS
Agency Phone: 330-499-8153

Estimate Your Payment
Estimated Payment
$ 6,161.32 per month $5,301.16 Principal & Interest $510.17 Property Tax $350.00 Homeowner's Insurance
47550 Hughes Road | MLS# 5235235
This single family home located at 47550 Hughes Road, Wellington, OH 44090 is currently listed for sale with an asking price of $1,200,000. This property was built in 2001 and has 4 bedrooms and 2 full and 2 partial baths with 4050 sq. ft. Hughes Road is located within the Wellington Exempted Village school district. Search Wellington real estate on www.dehoffrealestate.com today.