
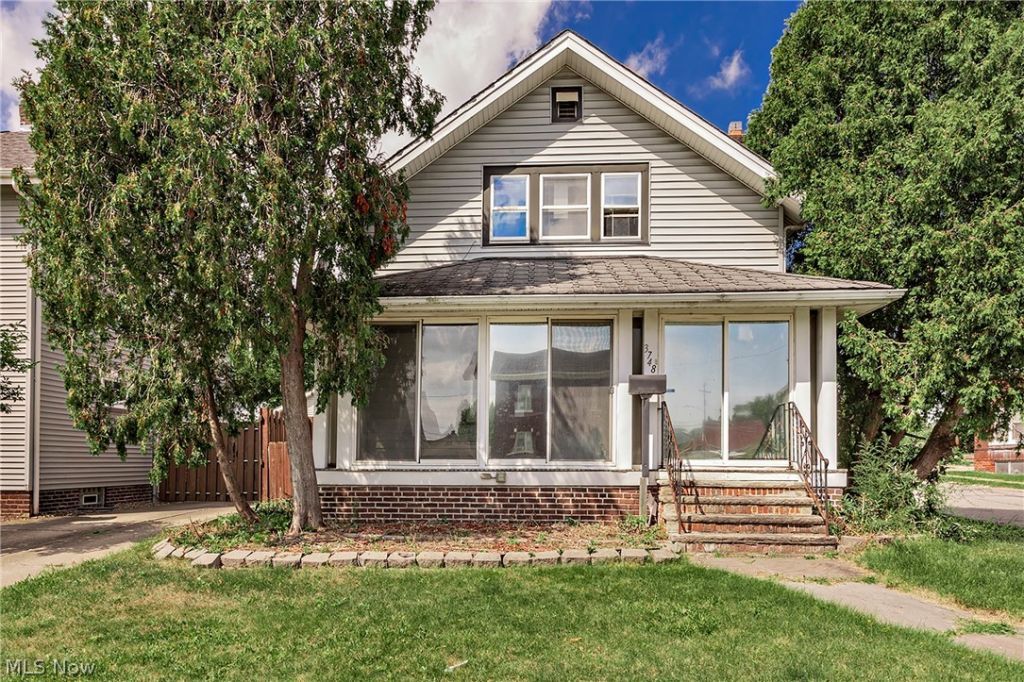
BEDS4
BATHS1 full 1 partial
SQUARE FEET1,827
MLS#5242605
STATUSActive
PROPERTY TYPEResidential - Single Family
SCHOOLCleveland Municipal - 1809
Property Description
Beautiful original unpainted crown moulding baseboards, doors, leaded glass windows, and china cabinet doors. However, this home needs the buyer's loving touches. Extra oak cabinets stored in the garage stay and match the kitchen cabinets. Water tank was replaced in January of 2026. Upstairs has 2-3 walk in closets. Refinished floors and paint will go a long way.
Property Features
Property Type: Residential - Single Family
Basement: Yes
Basement: Daylight, Full, Concrete, Storage Space
Cooling: Central Air
Fireplaces: 1
Garage: 2
Heating: Forced Air
Home Style: Cape Cod
Lot Size: 0.11 Acres
Roof Type: Asphalt
Stories: 2.0
Taxes: $2,711 / year
Year Built: 1925
Amenities
Ceiling Fan(s)
Crown Molding
Laminate Counters
Pantry
Walk-In Closet(s)
Feature Descriptions
Appliances: Cooktop, Dryer, Dishwasher, Washer
Community Features: Medical Service, Playground, Park, Restaurant, Street Lights, Sidewalks
Days on Site: 1
Exterior: Vinyl Siding
Fencing: Back Yard, Wood
Fireplace: Decorative, Living Room
Laundry: In Basement
Lot: < 1/2 Acre, Back Yard, Corner Lot, City Lot, Front Yard
Parcel#: 022-04-009
Parking: Concrete, Covered, Detached, Garage, Garage Door Opener, Paved, Garage Faces Side
Patio/Porch: Front Porch, Glass Enclosed
Sewer: Public Sewer
View: Neighborhood
Water: Public
Window: Storm Window(s)
Room Sizes
Mud Room: 4 x 4 Level - First
Laundry: N D x N D Level - Basement
Bathroom: 5 x 7 Level - Second
Other: 7 x 7 Level - Second
Bathroom: N D x N D Level - First
Additl. Living Suite: 7 x 22 Level - First
Living Room: 11 x 17 Level - First
Kitchen: 10 x 12 Level - First
Dining Room: 11 x 12 Level - First
Primary Bedroom: 11 x 13 Level - Second
Bedroom: 11 x 12 Level - Second
Bedroom: 9 x 11 Level - Second
Bedroom: 10 x 11 Level - First
Pantry: 4 x 3 Level - First
Local Schools
School District: Cleveland Municipal - 1809
Listed By / Shown By
Listed By
Agency Name: Century 21 Homestar
Agency Contact: homesalegail@yahoo.com, 440-821-0340
Shown By
Agency Title: DeHOFF REALTORS
Agency Phone: 330-499-8153

Estimate Your Payment
Estimated Payment
$ 809.40 per month $547.34 Principal & Interest $225.92 Property Tax $36.14 Homeowner's Insurance
3748 W 137th Street | MLS# 5242605
This single family home located at 3748 W 137th Street, Cleveland, OH 44111 is currently listed for sale with an asking price of $123,900. This property was built in 1925 and has 4 bedrooms and 1 full and 1 partial baths with 1827 sq. ft. W 137th Street is located within the Cleveland Municipal - 1809 school district. Search Cleveland real estate on www.dehoffrealestate.com today.