
BEDS3
BATHS1 full 1 partial
SQUARE FEET1,367
MLS#5223112
STATUSActive
PROPERTY TYPEResidential - Single Family
SUBDIVISIONVan Sweringen Companys Resub
SCHOOLShaker Heights City
Property Description
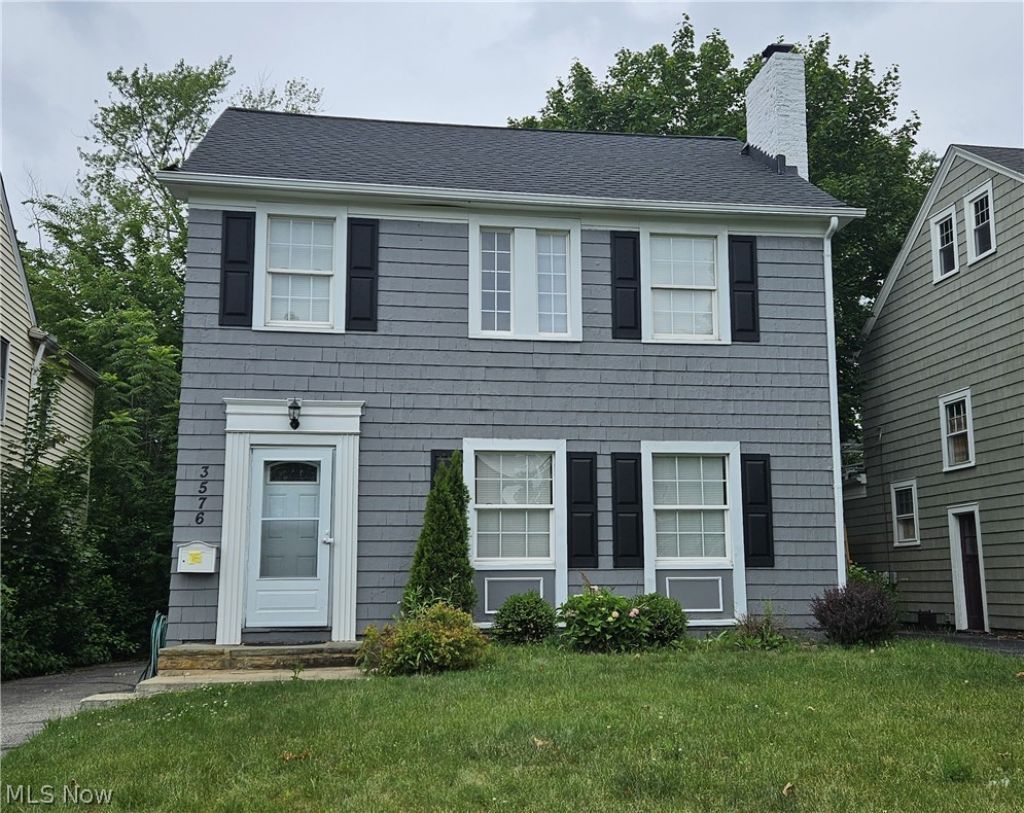
Classic style meets modern updates in this remodeled, move-in ready 3-bedroom home! Step through the new front door into a spacious living room showcasing a fireplace, refinished hardwood floors, built-ins, and recessed lighting. The updated kitchen features newer cabinetry, granite countertops, stainless steel appliances, and a tiled backsplash. The formal dining room offers refinished hardwood floors and charming built-in corner cabinets ? perfect for entertaining. All three bedrooms have newer carpet and every room has been recently painted in neutral tones, making it easy to move right in and make it your own. The full bath has been fully refreshed with new tile, bathtub, toilet, and vanity. Major mechanicals are covered ? newer windows, furnace, and A/C unit provide peace of mind for years to come. Enjoy summer evenings on the large rear deck, and take advantage of the full basement offering a rec room, half bath, laundry and storage space. Exterior recently painted. Point of sale inspection has been ordered. Beyond an owner occupant, this would be a nice house to add to your rental portfolio. Don't miss this one!
Property Features
Property Type: Residential - Single Family
Basement: Yes
Basement: Full, Finished
Cooling: Central Air, Electric
Fireplaces: 1
Garage: 2
Heating: Forced Air, Gas
Home Style: Colonial
Lot Size: 0.12 Acres
Roof Type: Asphalt, Fiberglass
Stories: 3.0
Taxes: $6,447 / year
Year Built: 1920
Amenities
Ceiling Fan(s)
Granite Counters
Feature Descriptions
Appliances: Dishwasher, Microwave, Range, Refrigerator
Days on Site: 1
Exterior: Cedar
Laundry: Lower Level
Parcel#: 735-31-152
Parking: Detached, Garage
Patio/Porch: Deck
Sewer: Public Sewer
Water: Public
Room Sizes
Kitchen: 11 x 10 Level - First
Dining Room: 13 x 11 Level - First
Living Room: 24 x 11 Level - First
Bedroom: 12 x 10 Level - Second
Loft: N D x N D Level - Third
Bedroom: 12 x 9 Level - Second
Primary Bedroom: 12 x 12 Level - Second
Local Schools
School District: Shaker Heights City
Listed By / Shown By
Listed By
Agency Name: RE/MAX Haven Realty
Agency Contact: Robert@ClevelandHomes.com, 440-343-0314
Shown By
Agency Title: DeHOFF REALTORS
Agency Phone: 330-499-8153

Estimate Your Payment
Estimated Payment
$ 1,596.84 per month $993.97 Principal & Interest $537.25 Property Tax $65.63 Homeowner's Insurance
3576 Avalon Road | MLS# 5223112
This single family home located at 3576 Avalon Road, Shaker Heights, OH 44120 is currently listed for sale with an asking price of $225,000. This property was built in 1920 and has 3 bedrooms and 1 full and 1 partial baths with 1367 sq. ft. Avalon Road is located in the Van Sweringen Companys Resub subdivision within the Shaker Heights City school district. Search Van Sweringen Companys Resub real estate on www.dehoffrealestate.com today.