
BEDS4
BATHS2 full
SQUARE FEET2,040
MLS#5241486
STATUSActive
PROPERTY TYPEMulti Unit - Multiple
SCHOOLMarlington Local
Property Description
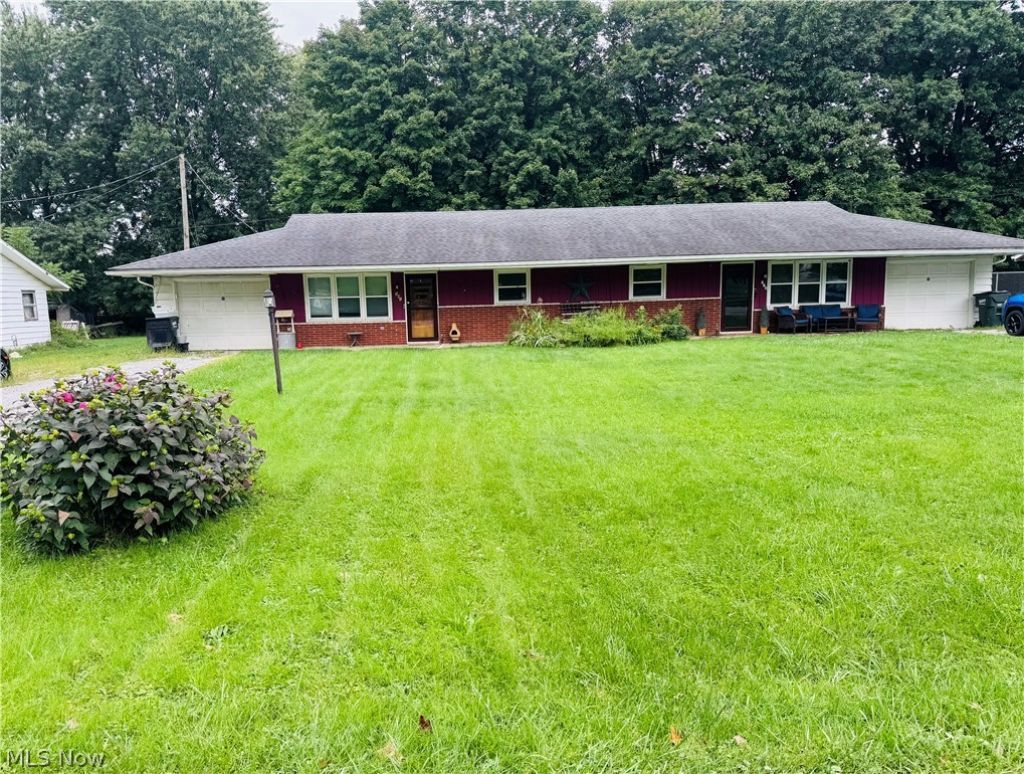
Nice Ranch Style Duplex offering the convenience of one floor living! 2 bedrooms, 1 bath, laundry and an attached 1 car garage! This Lexington township duplex sits on .47 acre lot has an easy living floor plan with a handicap accessible full bath in one unit. Newer vinyl windows, water tanks & heat pumps offer great efficiency to keep budgets in line. Unit 341 has newer flooring in the bright living room. The eat in kitchen has nice white cupboards & kitchen & laundry appliances that convey! You can enjoy the view of the back yard from the modern double doors as you sit at the table! Unit 331 has newer carpeting in the living room with neutral decor. Again the double doors in the eat in area allow a nice view & plenty of light to flow through! Built in range & cooktop in the kitchen convey. Both units have a laundry room and walk out to the attached, extra deep garage. Beautiful built in cabinets are found in the hallway conveniently located by the bathroom & bedrooms. This is a super affordable opportunity to build a portfolio, invest in real estate and/or be an owner occupant! Well water and public sewer. Take a look today! Property to sell As Is
Property Features
Property Type: Multi Unit - Multiple
Basement: None
Cooling: Central Air, Heat Pump
Garage: 2 car attached
Heating: Electric, Heat Pump
Lot Size: 0.47 Acres
Roof Type: Asphalt, Fiberglass
Stories: 1.0
Taxes: $1,735 / year
Year Built: 1968
Amenities
Ceiling Fan(s)
Eat-in Kitchen
High Speed Internet
Open Floorplan
Feature Descriptions
Accessibility: Accessible Full Bath
Appliances: Built-In Oven, Cooktop, Dryer, Refrigerator, Washer
Exterior: Aluminum Siding, Brick
Laundry: Electric Dryer Hookup, In Unit
Parcel#: 02803001
Parking: Attached, Direct Access, Garage
Sewer: Public Sewer
Water: Private
Window: ENERGY STAR Qualified Windows
Local Schools
School District: Marlington Local
Listed By / Shown By
Listed By
Agency Name: RE/MAX Edge Realty
Agency Contact: ListWithLindaA@yahoo.com, 330-760-4680
Shown By
Agency Title: DeHOFF REALTORS
Agency Phone: 330-499-8153
Estimate Your Payment
Estimated Payment
$ 1,062.90 per month $861.44 Principal & Interest $144.58 Property Tax $56.88 Homeowner's Insurance
331 - 341 Smyth Avenue | MLS# 5241486
This multi-family property located at 331 - 341 Smyth Avenue , Alliance, OH 44601 is currently listed for sale with an asking price of $195,000. - 341 Smyth Avenue is located within the Marlington Local school district. Search Alliance real estate on www.dehoffrealestate.com today.