
BEDS3
BATHS2 full 1 partial
SQUARE FEET1,123
MLS#5236683
STATUSActive
PROPERTY TYPEResidential - Single Family
SUBDIVISIONRobert Homes Inc Sub
SCHOOLWickliffe City
Property Description
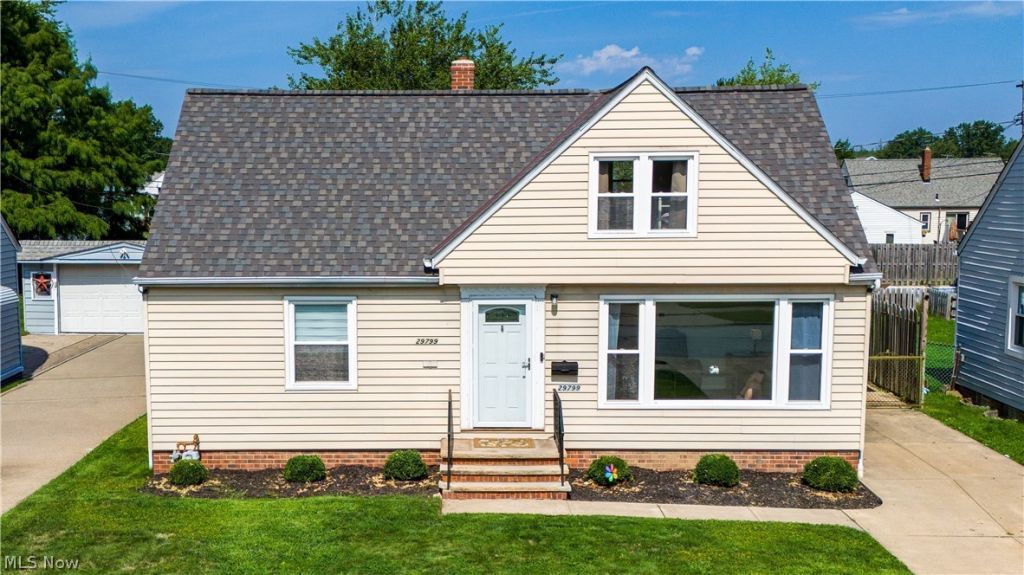
Welcome home to this beautifully updated, move-in-ready 3-bedroom, 2.5-bathroom gem in Wickliffe! The bright main-level living and dining area is designed for easy everyday living and seamless entertaining. At the heart of the home, the refreshed kitchen (2023) opens up to a spacious new deck (2026) ideal for gatherings and outdoor dining. Finishing out the first floor are two bedrooms with luxury laminate flooring and a full bathroom. Upstairs serves as a private owner's oasis, featuring a large bedroom, a freshly renovated full bath (2026), and a versatile bonus space perfect for a home office, nursery, or reading nook. Outside, the fully fenced yard (2020) provides privacy and is complemented by a rare 3-car garage offering endless potential for hobbies, storage, or workshop space. Many updates bring ultimate peace of mind, including a newer roof (2024), modern sliding and side doors (2023), and a newer front door (2021). From the top-to-bottom improvements to the prime Lake County location near Lake Erie, every detail makes this the ideal place to call home!
Property Features
Property Type: Residential - Single Family
Basement: Yes
Basement: Unfinished
Cooling: Central Air
Garage: 3
Heating: Forced Air
Home Style: Bungalow
Lot Size: 0.17 Acres
Roof Type: Asphalt
Stories: 2.0
Taxes: $3,750 / year
Year Built: 1954
Amenities
Built-in Features
Eat-in Kitchen
Laminate Counters
Soaking Tub
Natural Woodwork
Garden
Feature Descriptions
Appliances: Dishwasher, Microwave
Days on Site: 1
Exterior: Aluminum Siding
Fencing: Full, Wood
Laundry: In Basement, Laundry Room
Parcel#: 29-A-002-T-00-050-0
Parking: Concrete, Driveway, Detached, Garage, Garage Door Opener, Gated
Patio/Porch: Deck
Sewer: Public Sewer
Water: Public
Window: Blinds, Drapes
Room Sizes
Bedroom: 12 x 12 Level - First
Bedroom: 9 x 11 Level - First
Primary Bathroom: 7 x 7 Level - Second
Living Room: 20 x 12 Level - First
Bathroom: 6 x 8 Level - First
Living Room: 24 x 24 Level - Second
Laundry: 7 x 11 Level - Basement
Primary Bedroom: 20 x 17 Level - Second
Bathroom: 7 x 5 Level - Basement
Eat-in Kitchen: 13 x 8 Level - First
Local Schools
School District: Wickliffe City
Listed By / Shown By
Listed By
Agency Name: Keller Williams Living
Agency Contact: ahebebrand@kw.com, 716-450-4555
Shown By
Agency Title: DeHOFF REALTORS
Agency Phone: 330-499-8153

Estimate Your Payment
Estimated Payment
$ 1,372.09 per month $993.97 Principal & Interest $312.50 Property Tax $65.63 Homeowner's Insurance
29799 Robert Street | MLS# 5236683
This single family home located at 29799 Robert Street, Wickliffe, OH 44092 is currently listed for sale with an asking price of $225,000. This property was built in 1954 and has 3 bedrooms and 2 full and 1 partial baths with 1123 sq. ft. Robert Street is located in the Robert Homes Inc Sub subdivision within the Wickliffe City school district. Search Robert Homes Inc Sub real estate on www.dehoffrealestate.com today.