
BEDS3
BATHS2 full 1 partial
SQUARE FEET2,120
MLS#5240726
STATUSActive
PROPERTY TYPEResidential - Single Family
SUBDIVISIONLarchmont Estates 2
SCHOOLWickliffe City
Property Description
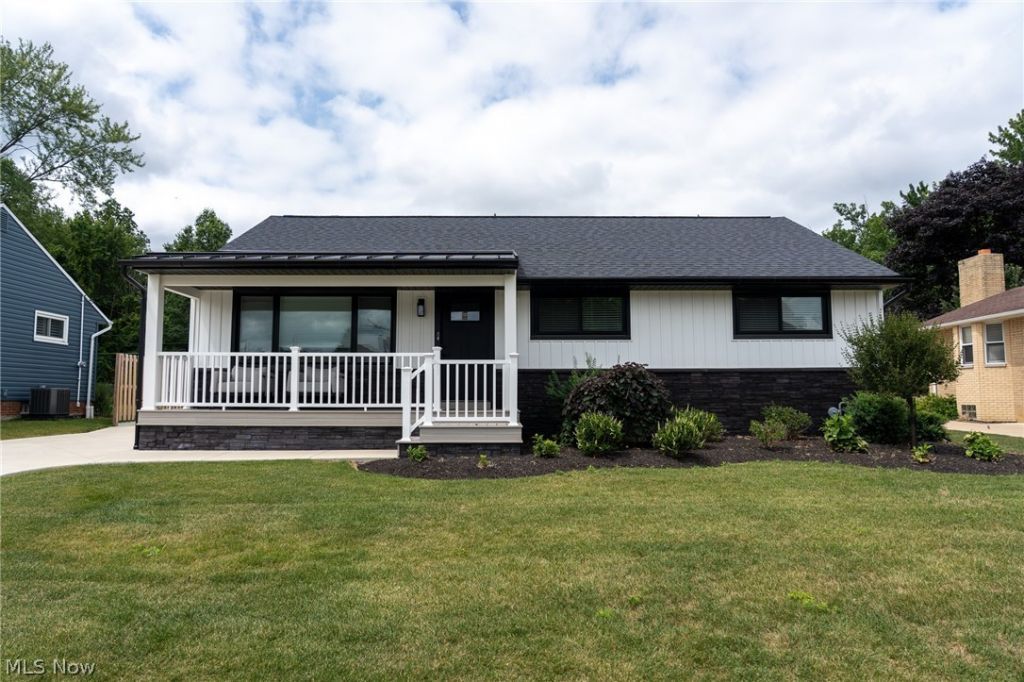
Welcome to 2326 Stanford Drive in Wickliffe - a beautifully updated, move-in-ready home showcasing expert craftsmanship and peaceful backyard park views. Highlights include new siding and windows, a brand-new heated snow-melt concrete driveway, a heated garage with hexagon ceiling lighting, newly built covered front and rear porches, real hardwood flooring and new tile flooring; a luxurious kitchen featuring solid-wood Shaker soft-close cabinetry, elegant granite countertops, and newer stainless steel appliances. The home also offers newly remodeled full bathrooms and a convenient half bath in the primary suite, integrated with Japanese toilets. The finished lower level features a second kitchenette and laundry area, brand-new carpeting in the living space, and a full bathroom - ideal for guests, extended living, or an in-law suite. Additional updates include a newer roof & furnace, and brand new tankless hot water heater for endless hot water; extensive plumbing and electrical improvements; smart-home features; and a brand-new washer and dryer. The backyard is perfect for entertaining, with double French doors leading from the dining room to thee rear outdoor covered patio featuring three 4,500-watt Bromic ceiling heaters and two TVs for year-round enjoyment, as well as direct access to Coulby Park. Thoughtfully updated from top to bottom, this home blends the character and solid construction of a traditional residence with the style, comfort, and convenience of a new home. All existing appliances are included!
Property Features
Property Type: Residential - Single Family
Basement: Yes
Basement: Finished
Cooling: Central Air
Garage: 2
Heating: Forced Air
Home Style: Ranch
Lot Size: 0.19 Acres
Roof Type: Asphalt
Stories: 1.0
Taxes: $4,220 / year
Year Built: 1962
Feature Descriptions
Appliances: Dryer, Dishwasher, Freezer, Microwave, Range, Refrigerator, Washer
Days on Site: 1
Exterior: Aluminum Siding, Asphalt
Fencing: Back Yard
Parcel#: 29-B-007-S-03-011-0
Parking: Driveway, Detached, Garage
Patio/Porch: Rear Porch, Covered, Deck, Front Porch
Sewer: Public Sewer
View: Park/Greenbelt, Trees/Woods
Water: Public
Local Schools
School District: Wickliffe City
Listed By / Shown By
Listed By
Agency Name: Keller Williams Greater Metropolitan
Agency Contact: ericacatherinec@gmail.com, 216-287-9842
Shown By
Agency Title: DeHOFF REALTORS
Agency Phone: 330-499-8153

Estimate Your Payment
Estimated Payment
$ 1,952.83 per month $1,501.99 Principal & Interest $351.67 Property Tax $99.17 Homeowner's Insurance
2326 Stanford Drive | MLS# 5240726
This single family home located at 2326 Stanford Drive, Wickliffe, OH 44092 is currently listed for sale with an asking price of $340,000. This property was built in 1962 and has 3 bedrooms and 2 full and 1 partial baths with 2120 sq. ft. Stanford Drive is located in the Larchmont Estates 2 subdivision within the Wickliffe City school district. Search Larchmont Estates 2 real estate on www.dehoffrealestate.com today.