
BEDS3
BATHS3 full
SQUARE FEET2,484
MLS#5257190
STATUSActive
PROPERTY TYPEResidential - Single Family
SCHOOLHilLocal
Property Description
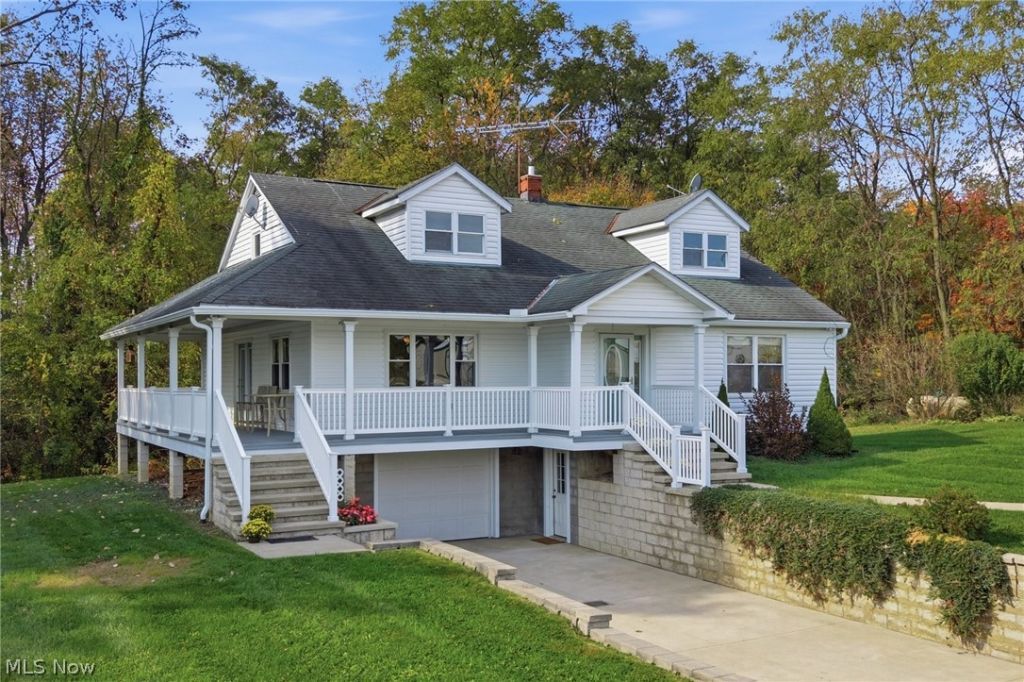
Country paradise with room for hobbies and endless possibilities! A private drive leads to 9.71 beautiful acres, where this charming 2,400-square-foot Cape Cod offers comfort, privacy, and room to roam. Featuring 3 bedrooms, 3 full baths, new carpet throughout, and new central air, the home is move-in ready. Enjoy the wraparound composite porch, new in 2026, a spacious eat-in kitchen with island seating, a dining area, and a large living room. The main level includes a primary suite, laundry, and office or fourth bedroom. Upstairs are two bedrooms with window seats and a full bath. The walk-out lower level offers storage, a rec room, and access to the yard and trails. The newer 5,400-square-foot outbuilding offers versatility for buyers. With a shop, bath, office, barn space, it provides room for a variety of pursuits, complemented by fenced acres of pasture, perfect for horses, sheep or cows. A new machinery shed completes this rare Hillsdale Schools property.
Property Features
Property Type: Residential - Single Family
Basement: Yes
Basement: Full, Walk-Out Access
Cooling: Central Air
Garage: 2 car attached
Heating: Forced Air, Gas, Propane
Home Style: Cape Cod
Lot Size: 9.71 Acres
Roof Type: Composition
Stories: 2.0
Taxes: $3,523 / year
Year Built: 1964
Amenities
Ceiling Fan(s)
Entrance Foyer
Eat-in Kitchen
Walk-In Closet(s)
Feature Descriptions
Appliances: Microwave, Range, Refrigerator
Days on Site: 5
Exterior: Vinyl Siding
Fencing: Electric, Fenced
Fireplace: None
Laundry: Main Level
Lot: Pasture, Private, Wooded
Parcel#: F19-011-0-0007-13
Parking: Attached, Driveway, Detached, Garage, Oversized, RV Garage
Patio/Porch: Porch, Wrap Around
Sewer: Septic Tank
View: Rural
Water: Well
Room Sizes
Office: 14 x 13 Level - First
Bedroom: 13 x 10 Level - Second
Bedroom: 18 x 16 Level - Second
Primary Bedroom: 17 x 12 Level - First
Dining Room: 10 x 13 Level - First
Eat-in Kitchen: 10 x 18 Level - First
Living Room: 18 x 14 Level - First
Local Schools
School District: HilLocal
Listed By / Shown By
Listed By
Agency Name: Coldwell Banker Ward RE
Agency Contact: 419-281-2000, cbwardmarketing@gmail.com
Shown By
Agency Title: DeHOFF REALTORS
Agency Phone: 330-499-8153

Estimate Your Payment
Estimated Payment
$ 4,009.22 per month $3,485.51 Principal & Interest $293.58 Property Tax $230.13 Homeowner's Insurance
1849 Township Road 1255 | MLS# 5257190
This single family home located at 1849 Township Road 1255, Ashland, OH 44805 is currently listed for sale with an asking price of $789,000. This property was built in 1964 and has 3 bedrooms and 3 full baths with 2484 sq. ft. Township Road 1255 is located within the HilLocal school district. Search Ashland real estate on www.dehoffrealestate.com today.