
BEDS3
BATHS2 full
SQUARE FEET2,151
MLS#5225918
STATUSActive
PROPERTY TYPEResidential - Single Family
SUBDIVISIONBarrett
SCHOOLRevere Local
Property Description
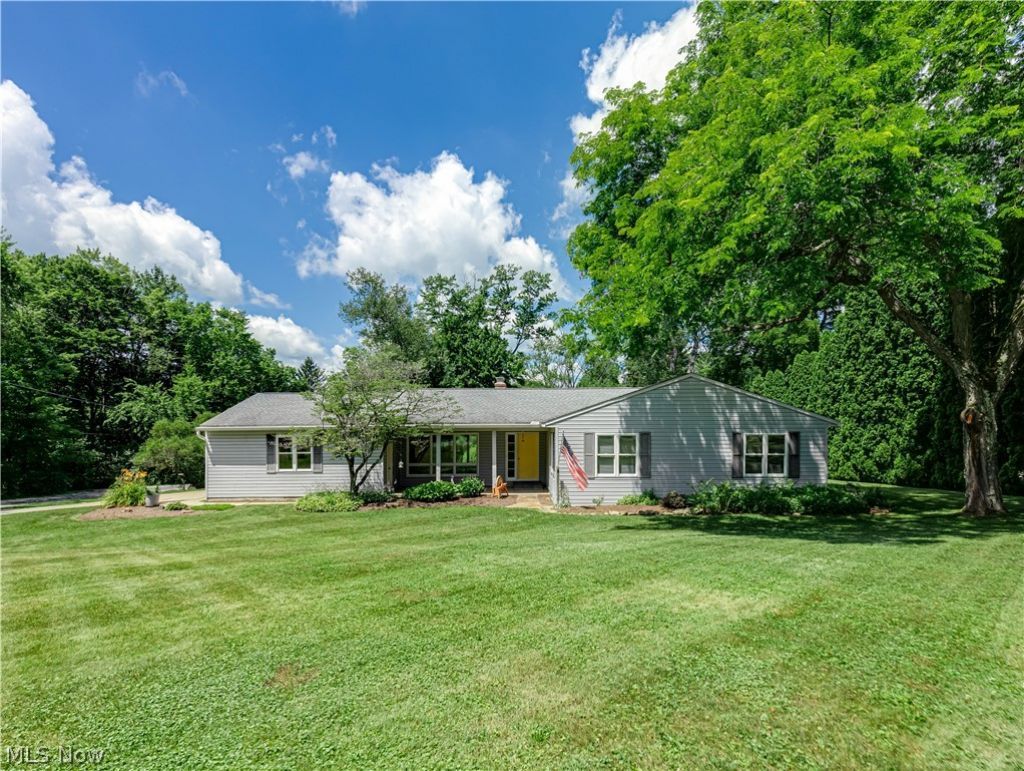
Owned by the same family since it was built in 1957, this spacious 3-bedroom, 2-bath ranch on 1.19 acres is ready to welcome its next owner! Thoughtfully maintained over the years, recent updates include a new roof '19, garage door '26, well improvements '26, hot water tank '23 & a beautifully renovated primary bath '19. A wide covered front porch leads into the bright and inviting living room, where a stone-faced wood-burning fireplace & large front and rear windows (rear Andersen windows replaced in '21) fill the space with natural light. The eat-in kitchen feat. maple cabinetry, tile flooring, a newer microwave, and a cheerful dinette with a bay window overlooking the deck and expansive, tree-lined backyard. Just outside, the freshly restained deck '26 w pergola offers the perfect spot for relaxing. The primary suite features a beautifully updated bath with heated ceramic tile floors, a granite-topped vanity, pine pocket door, tiled walk-in shower with frameless glass enclosure, Andersen window & a convenient granite-topped built-in desk area. 2 additional generously sized BRs share a full BA w tile floors & walls, a tub/shower & and an Andersen window. The lower level offers a spacious rec room w 2nd FP & concrete floors, along with abundant unfinished storage space, glass block windows, 2 sump pumps, a workbench area, laundry space, water softener '15 & a 200-amp electrical panel. The freshly painted, semi-attached 2-car garage feat. brand-new garage door '26. Outside, the private mature yard provides plenty of room to enjoy, and the septic system has already passed the Summit County POS insp. Additional recent improvements incl. a new well pump, check valve, fittings, 70' of poly pipe, wiring, well cap, filter housing along w freshly regraded landscaping around the foundation & recently serviced HVAC. Offering comfortable 1 flr living on a beautiful lot in a charming neighborhood in Revere schools, this lovingly maintained home is ready for its next chapter.
Property Features
Property Type: Residential - Single Family
Basement: Yes
Basement: Partially Finished
Cooling: Central Air
Fireplaces: 2
Garage: 2
Heating: Forced Air
Home Style: Ranch
Lot Size: 1.19 Acres
Roof Type: Asphalt, Fiberglass
Stories: 1.0
Taxes: $6,931 / year
Year Built: 1957
Feature Descriptions
Appliances: Disposal, Microwave, Range, Refrigerator
Exterior: Vinyl Siding
Fireplace: Basement, Living Room, Wood Burning
Laundry: In Basement
Lot: Wooded
Parcel#: 0401877
Parking: Concrete, Driveway, Garage, Garage Faces Side
Patio/Porch: Deck, Front Porch
Sewer: Septic Tank
View: Neighborhood, Trees/Woods
Water: Well
Room Sizes
Recreation: N D x N D Level - Lower
Bedroom: N D x N D Level - First
Bedroom: N D x N D Level - First
Bathroom: N D x N D Level - First
Living Room: N D x N D Level - First
Primary Bathroom: N D x N D Level - First
Primary Bedroom: N D x N D Level - First
Eat-in Kitchen: N D x N D Level - First
Dining Room: N D x N D Level - First
Local Schools
School District: Revere Local
Listed By / Shown By
Listed By
Agency Name: Berkshire Hathaway HomeServices Stouffer Realty
Agency Contact: rrohrich@stoufferrealty.com, 330-696-4179
Shown By
Agency Title: DeHOFF REALTORS
Agency Phone: 330-499-8153

Estimate Your Payment
Estimated Payment
$ 2,320.02 per month $1,634.52 Principal & Interest $577.58 Property Tax $107.92 Homeowner's Insurance
1726 Orchard Drive | MLS# 5225918
This single family home located at 1726 Orchard Drive, Akron, OH 44333 is currently listed for sale with an asking price of $370,000. This property was built in 1957 and has 3 bedrooms and 2 full baths with 2151 sq. ft. Orchard Drive is located in the Barrett subdivision within the Revere Local school district. Search Barrett real estate on www.dehoffrealestate.com today.