
BEDS3
BATHS1 full 1 partial
SQUARE FEET1,260
MLS#5240140
STATUSActive
PROPERTY TYPEResidential - Single Family
SUBDIVISIONLander Gardens
SCHOOLMayfield City
Property Description
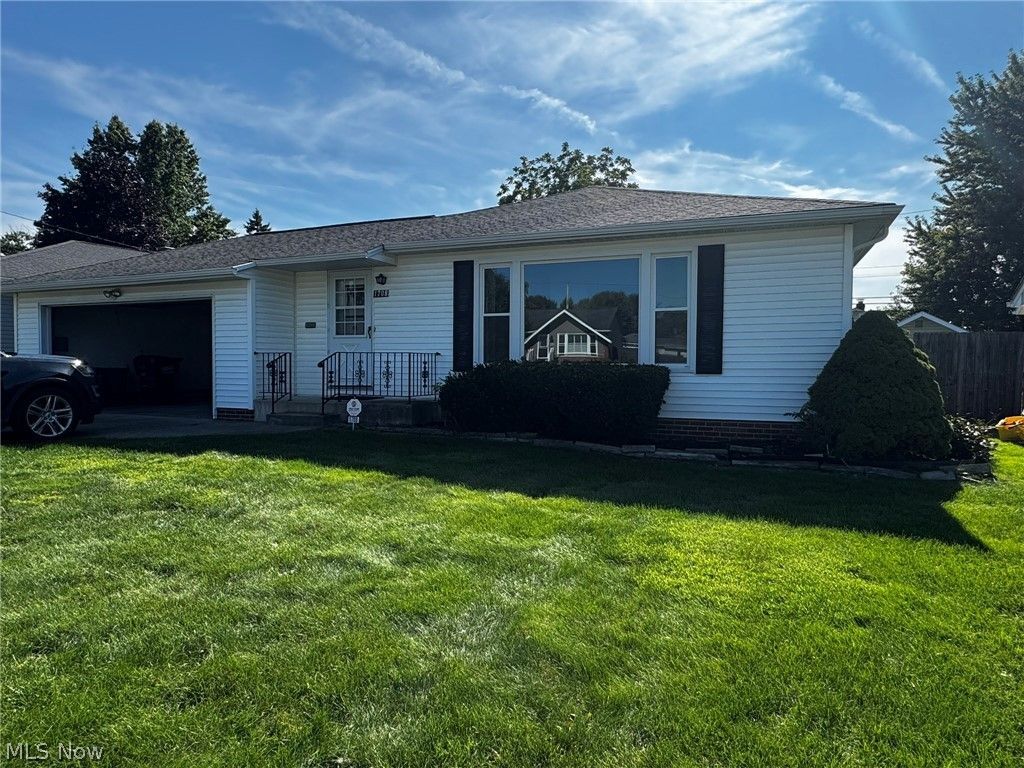
Welcome to 1708 Roselawn Road, a three-bedroom, one-and-a-half-bath ranch offering convenient one-floor living in the heart of Mayfield Heights. The home features approximately 1,260 square feet of above-ground living space, a comfortable living and dining area, central air conditioning, low-maintenance vinyl siding, and an attached two-car garage. The basement includes a spacious 12-by-40-foot recreation area that could be finished by the buyer to create additional living, entertainment, or hobby space. Outside, enjoy a cozy backyard with a lush green lawn, patio, mature trees, and colorful perennials along the perimeter. A stockade fence provides added privacy. Conveniently located near schools, shopping, restaurants, parks, and major highways. Bring your decorating ideas and make this Mayfield Heights ranch your own!
Property Features
Property Type: Residential - Single Family
Basement: Yes
Cooling: Central Air, Electric
Garage: 2 car attached
Heating: Forced Air, Gas
Home Style: Ranch
Lot Size: 0.20 Acres
Roof Type: Asphalt, Fiberglass
Stories: 1.0
Taxes: $4,380 / year
Year Built: 1960
Feature Descriptions
Appliances: Dryer, Dishwasher, Range, Refrigerator, Washer
Exterior: Vinyl Siding
Fencing: Back Yard, Fenced
Laundry: In Basement
Parcel#: 863-09-059
Parking: Attached, Garage
Sewer: Public Sewer
Water: Public
Room Sizes
Bedroom: 13 x 11 Level - First
Bedroom: 10 x 10 Level - First
Primary Bedroom: 15 x 12 Level - First
Living Room: 25 x 12 Level - First
Kitchen: 13 x 13 Level - First
Local Schools
School District: Mayfield City
Listed By / Shown By
Listed By
Agency Name: Berkshire Hathaway HomeServices Professional Realty
Agency Contact: David@SarverTeam.com, 216-214-0221
Shown By
Agency Title: DeHOFF REALTORS
Agency Phone: 330-499-8153

Estimate Your Payment
Estimated Payment
$ 1,424.59 per month $993.97 Principal & Interest $365.00 Property Tax $65.63 Homeowner's Insurance
1708 Roselawn Road | MLS# 5240140
This single family home located at 1708 Roselawn Road, Mayfield Heights, OH 44124 is currently listed for sale with an asking price of $225,000. This property was built in 1960 and has 3 bedrooms and 1 full and 1 partial baths with 1260 sq. ft. Roselawn Road is located in the Lander Gardens subdivision within the Mayfield City school district. Search Lander Gardens real estate on www.dehoffrealestate.com today.