
BEDS3
BATHS2 full
SQUARE FEET2,473
MLS#5242316
STATUSActive
PROPERTY TYPEResidential - Single Family
SCHOOLAshland City
Property Description
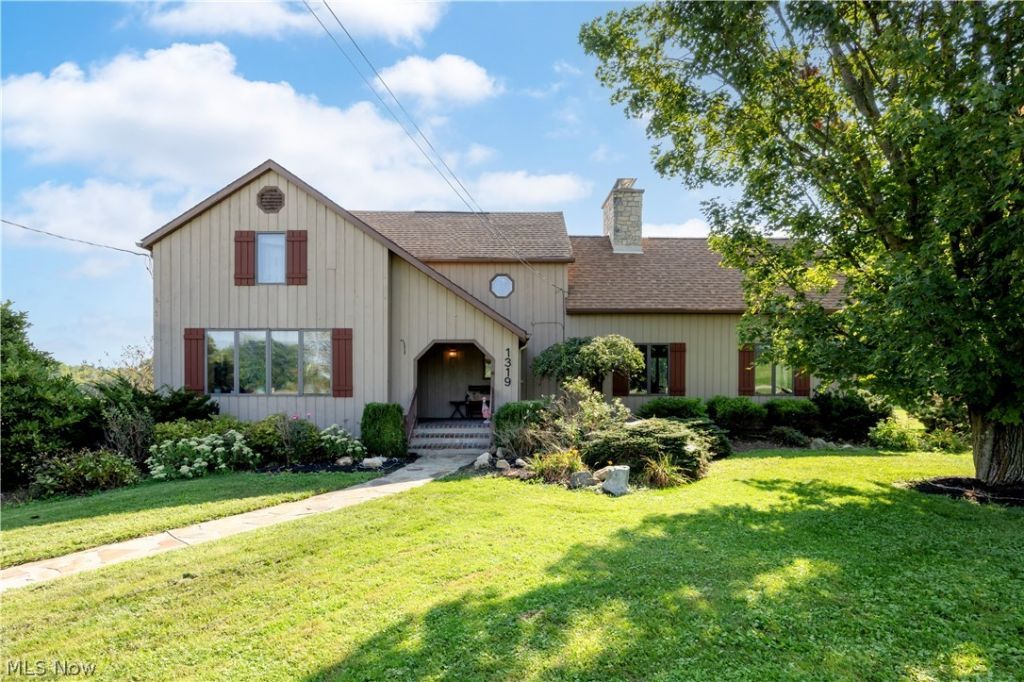
What began as a Pre-Civil War cabin has grown into this exceptional home, blending historic character, modern comforts & a nature-filled setting close to town! The unique floor plan features hardwood floors, new carpet, wood beams, built-ins, cathedral ceiling, open loft & dramatic 2-story stone fireplace. Enjoy a 1st-floor primary bedroom & eat-in kitchen with tile floor & backsplash opening to a vast deck overlooking the above-ground pool. Outdoors, enjoy frequent sightings of deer, turkeys, fox & even bald eagles. High-velocity C/A new in 2024 & water softener in 2026. Basement features Nature Stone flooring. Impressive red barn offers a wood-burning stove, insulated 44x24 room with concrete & electric, plus 56x44 area with hayloft. A truly unique property where history, character & nature come together!
Property Features
Property Type: Residential - Single Family
Basement: Yes
Basement: Crawl Space, Partial
Cooling: Central Air
Fireplaces: 2
Garage: 2 car attached
Heating: Hot Water, Propane, Steam
Lot Size: 3.02 Acres
Roof Type: Composition
Stories: 2.0
Taxes: $3,844 / year
Year Built: 1901
Amenities
Cathedral Ceiling(s)
Feature Descriptions
Appliances: Dishwasher, Disposal, Refrigerator, Water Softener
Days on Site: 1
Exterior: Wood Siding
Fireplace: Family Room, Living Room, Propane, Wood Burning, Wood BurningStove
Laundry: In Basement
Parcel#: G22-013-0-0003-01
Parking: Attached Carport, Attached, Garage, Garage Door Opener
Patio/Porch: Deck
Pool: Above Ground, Above-Ground
Sewer: Septic Tank
Swimming Pool: Yes
Water: Well
Room Sizes
Great Room: 19 x 16 Level - First
Loft: 14 x 10 Level - Second
Primary Bedroom: 16 x 13 Level - First
Living Room: 14 x 21 Level - First
Bedroom: 10 x 16 Level - Second
Other: 8 x 12 Level - First
Dining Room: 14 x 15 Level - First
Kitchen: 12 x 12 Level - First
Bedroom: 11 x 15 Level - Second
Local Schools
School District: Ashland City
Listed By / Shown By
Listed By
Agency Name: RE/MAX Showcase
Agency Contact: shannonhill@remax.net, 419-651-9180
Shown By
Agency Title: DeHOFF REALTORS
Agency Phone: 330-499-8153

Estimate Your Payment
Estimated Payment
$ 2,627.42 per month $2,164.20 Principal & Interest $320.33 Property Tax $142.89 Homeowner's Insurance
1319 County Road 1153 | MLS# 5242316
This single family home located at 1319 County Road 1153, Ashland, OH 44805 is currently listed for sale with an asking price of $489,900. This property was built in 1901 and has 3 bedrooms and 2 full baths with 2473 sq. ft. County Road 1153 is located within the Ashland City school district. Search Ashland real estate on www.dehoffrealestate.com today.