
BEDS3
BATHS1 full 1 partial
SQUARE FEET2,584
MLS#5257783
STATUSActive
PROPERTY TYPEResidential - Single Family
SUBDIVISIONEagle Oaks
SCHOOLBrunswick City
Property Description
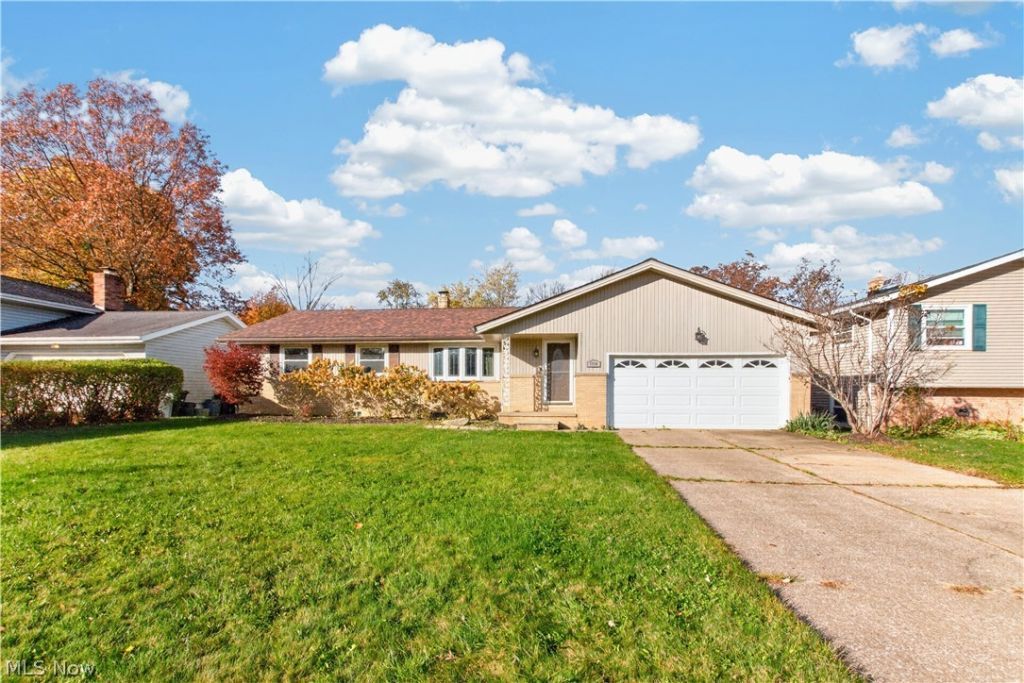
Welcome home to this beautiful 3-bedroom ranch in Brunswick! This home has an open floor plan with 1,432 square feet of above-grade living space, plus a finished basement. Step through the front door into a spacious living room with built-in bookshelves and a large bay window that fills the room with natural light. The updated kitchen has plenty of cabinets, Corian countertops, a mosaic tile backsplash, and all appliances are included. The dining room's sliding glass door opens to a deck overlooking the private, wooded backyard, with no neighbors behind! Off the kitchen, a spacious family room has a fireplace and a second door to the deck. The finished lower level has a large L-shaped recreation room with a built-in bar, a flexible space for an office, den, or bonus room, and a large laundry area. You'll also find an attached 2-car garage and a covered front porch, and the roof was replaced in 2019. Come see this move-in ready home today!
Property Features
Property Type: Residential - Single Family
Basement: Yes
Basement: Full, Finished
Cooling: Ceiling Fan(s)
Fireplaces: 1
Garage: 2 car attached
Heating: Forced Air, Gas
Home Style: Ranch
Lot Size: 0.27 Acres
Roof Type: Asphalt, Fiberglass
Stories: 1.0
Taxes: $4,704 / year
Year Built: 1968
Amenities
Bar
Feature Descriptions
Appliances: Dryer, Dishwasher, Microwave, Range, Refrigerator, Washer
Exterior: Brick, Vinyl Siding
Fireplace: Family Room
Laundry: In Basement
Lot: Wooded
Parcel#: 003-18A-09-174
Parking: Attached, Garage
Patio/Porch: Covered, Deck, Front Porch
Sewer: Public Sewer
View: Trees/Woods
Water: Public
Room Sizes
Laundry: N D x N D Level - Lower
Office: N D x N D Level - Lower
Recreation: N D x N D Level - Lower
Primary Bathroom: N D x N D Level - First
Bathroom: N D x N D Level - First
Bedroom: N D x N D Level - First
Bedroom: N D x N D Level - First
Bedroom: N D x N D Level - First
Family Room: N D x N D Level - First
Living Room: N D x N D Level - First
Dining Room: N D x N D Level - First
Kitchen: N D x N D Level - First
Local Schools
School District: Brunswick City
Listed By / Shown By
Listed By
Agency Name: LoFaso Real Estate Services
Agency Contact: 330-220-4780, sold@samlofaso.com
Shown By
Agency Title: DeHOFF REALTORS
Agency Phone: 330-499-8153

Estimate Your Payment
Estimated Payment
$ 1,922.52 per month $1,435.73 Principal & Interest $392.00 Property Tax $94.79 Homeowner's Insurance
1116 Blueberry Hill Drive | MLS# 5257783
This single family home located at 1116 Blueberry Hill Drive , Brunswick, OH 44212 is currently listed for sale with an asking price of $325,000. This property was built in 1968 and has 3 bedrooms and 1 full and 1 partial baths with 2584 sq. ft. Blueberry Hill Drive is located in the Eagle Oaks subdivision within the Brunswick City school district. Search Eagle Oaks real estate on www.dehoffrealestate.com today.