
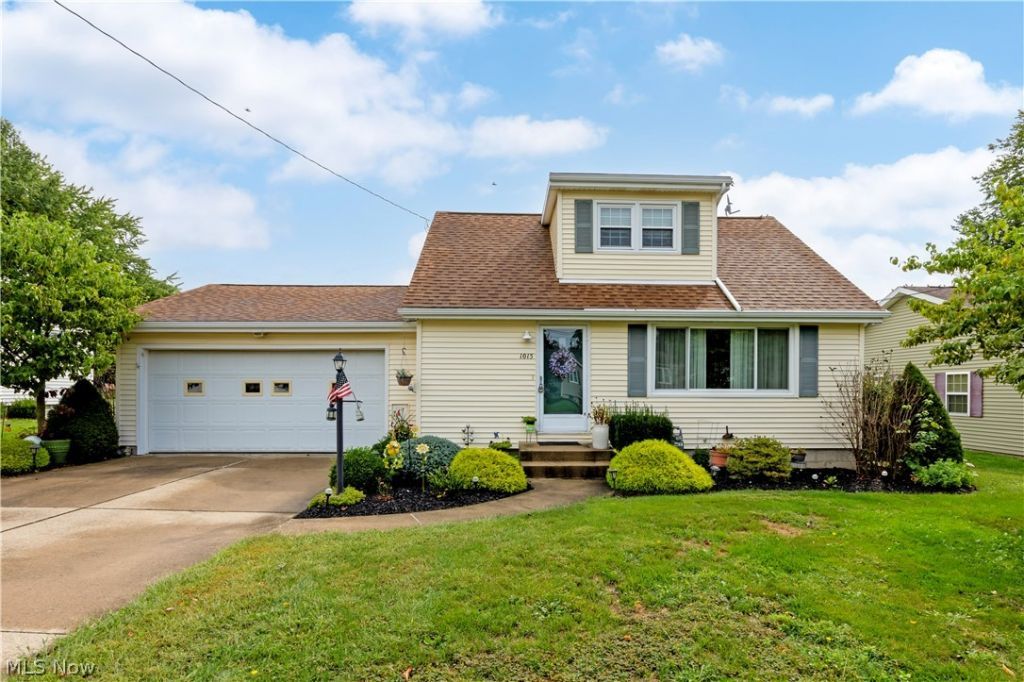
BEDS3
BATHS2 full
SQUARE FEET1,237
MLS#5242246
STATUSActive
PROPERTY TYPEResidential - Single Family
SCHOOLAshland City
Property Description
Meticulously maintained and move-in ready! This inviting home features beautiful hardwood floors, with additional hardwood under the carpeted rooms, newer windows, and generous closet space throughout. The eat-in kitchen offers Corian countertops, plenty of cabinetry, and all appliances remain. Remodeled baths feature updates including walk-in shower and granite countertops. Enjoy additional living space in the finished room in the basement, plus plenty of storage in the dry lower level with sump pump and battery backup. Built-ins add character and convenient storage. Relax on the screened back porch overlooking the yard. A 2-car attached garage completes this well-cared-for home that reflects pride of ownership throughout.
Property Features
Property Type: Residential - Single Family
Basement: Yes
Basement: Crawl Space, Finished, Partial, Sump Pump
Cooling: Central Air
Garage: 2 car attached
Heating: Forced Air
Lot Size: 0.23 Acres
Roof Type: Composition
Stories: 2.0
Taxes: $2,020 / year
Year Built: 1962
Amenities
Eat-in Kitchen
Feature Descriptions
Appliances: Dryer, Dishwasher, Microwave, Range, Refrigerator, Washer
Exterior: Vinyl Siding
Laundry: Lower Level
Lot: Flat, Level
Parcel#: P44-034-0-0122-00
Parking: Attached, Garage, Garage Door Opener
Patio/Porch: Porch, See Remarks
Sewer: Public Sewer
Water: Public
Room Sizes
Bedroom: 9 x 9 Level - Second
Family Room: 13 x 23 Level - Lower
Dining Room: 11 x 13 Level - First
Eat-in Kitchen: 13 x 11 Level - First
Bedroom: 10 x 12 Level - Second
Primary Bedroom: 9 x 13 Level - Second
Living Room: 11 x 21 Level - First
Local Schools
School District: Ashland City
Listed By / Shown By
Listed By
Agency Name: RE/MAX Showcase
Agency Contact: shannonhill@remax.net, 419-651-9180
Shown By
Agency Title: DeHOFF REALTORS
Agency Phone: 330-499-8153

Estimate Your Payment
Estimated Payment
$ 1,251.00 per month $1,015.61 Principal & Interest $168.33 Property Tax $67.05 Homeowner's Insurance
1015 Edgehill Avenue | MLS# 5242246
This single family home located at 1015 Edgehill Avenue, Ashland, OH 44805 is currently listed for sale with an asking price of $229,900. This property was built in 1962 and has 3 bedrooms and 2 full baths with 1237 sq. ft. Edgehill Avenue is located within the Ashland City school district. Search Ashland real estate on www.dehoffrealestate.com today.