
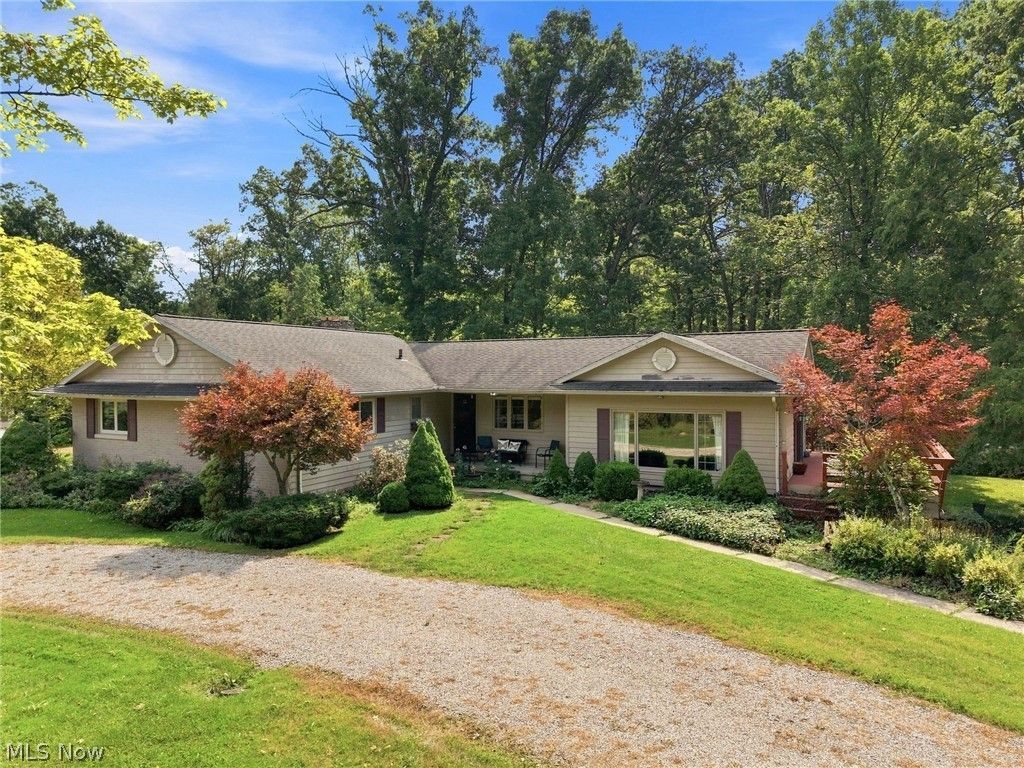
BEDS3
BATHS2 full 1 partial
SQUARE FEET2,724
MLS#5239272
STATUSActive
PROPERTY TYPEResidential - Single Family
SUBDIVISIONEcho Hills Estates
SCHOOLBrecksville-Broadview - 1806
Property Description
Welcome 10051 Deefield Lane in Echo Hills! Built as one of the original homes, this serene location can't be beat: join the HOA $325 annually to enjoy ponds, swim lake, playground, and recreation areas within the neighborhood. Plus Brecksville Metroparks, Buckeye Trail and the Cuyahoga Valley National Park are your neighbors. Wonderful opportunity if you are looking for a fixer upper. Bring this home back to its original charm! Be sure you have the budget for a full renovation: exterior, waterproofing/structural, mold remediation, and all interior cosmetic. Newer windows. Garage is lower level/basement. If you are looking for single-level living, you can renovate the area where the bathrooms and bedroom closets are to add a laundry room. Public water and septic (newer and has been maintained). There is no option for city sewer - septic only. Call today for a private showing or attend an open house!
Property Features
Property Type: Residential - Single Family
Basement: Yes
Basement: Partially Finished
Cooling: Central Air
Fireplaces: 2
Garage: 2 car attached
Heating: Forced Air, Fireplace(s), Gas
Home Style: Ranch
Lot Size: 0.88 Acres
Roof Type: Asphalt, Fiberglass
Stories: 1.0
Taxes: $6,627 / year
Year Built: 1960
Feature Descriptions
Appliances: Dryer, Dishwasher, Range, Refrigerator, Washer
Fencing: None
Fireplace: Basement, Living Room, Wood Burning
Laundry: In Basement
Parcel#: 605-20-004
Parking: Attached, Garage
Patio/Porch: Deck, Front Porch
Sewer: Septic Tank
View: Trees/Woods
Water: Public
Room Sizes
Primary Bedroom: N D x N D Level - First
Laundry: N D x N D Level - Basement
Living Room: N D x N D Level - First
Bedroom: N D x N D Level - First
Bedroom: N D x N D Level - First
Family Room: N D x N D Level - First
Recreation: N D x N D Level - Basement
Eat-in Kitchen: N D x N D Level - First
Dining Room: N D x N D Level - First
Bonus Room: N D x N D Level - Basement
Local Schools
School District: Brecksville-Broadview - 1806
Listed By / Shown By
Listed By
Agency Name: RE/MAX Above & Beyond
Agency Contact: sally@sallycristproperties.com, 330-999-9234
Shown By
Agency Title: DeHOFF REALTORS
Agency Phone: 330-499-8153
Estimate Your Payment
Estimated Payment
$ 2,129.86 per month $1,479.91 Principal & Interest $552.25 Property Tax $97.71 Homeowner's Insurance
10051 Deerfield Lane | MLS# 5239272
This single family home located at 10051 Deerfield Lane, Brecksville, OH 44141 is currently listed for sale with an asking price of $335,000. This property was built in 1960 and has 3 bedrooms and 2 full and 1 partial baths with 2724 sq. ft. Deerfield Lane is located in the Echo Hills Estates subdivision within the Brecksville-Broadview - 1806 school district. Search Echo Hills Estates real estate on www.dehoffrealestate.com today.